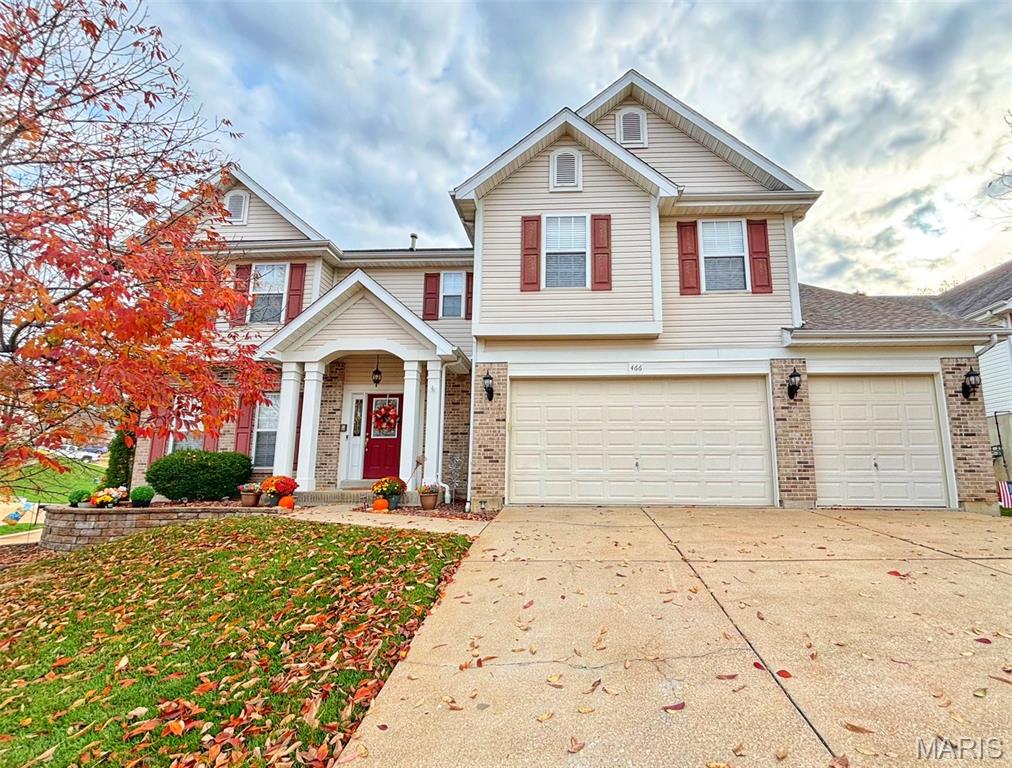
466 Meramec View Drive,Eureka, MO 63025
Eureka, MO 63025


Description
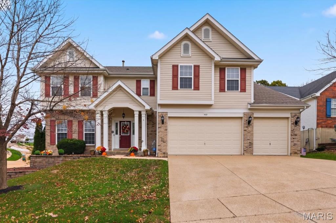
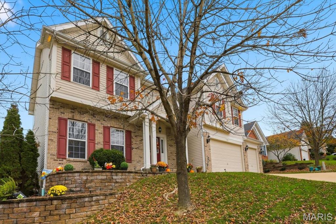
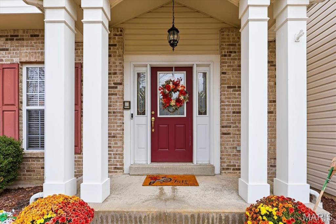
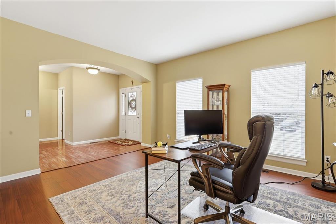
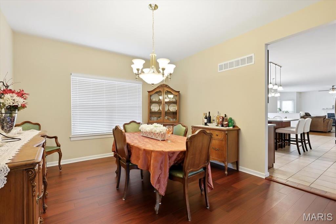
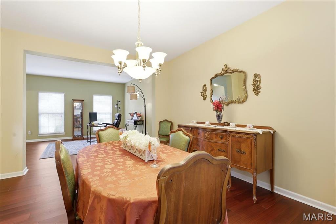
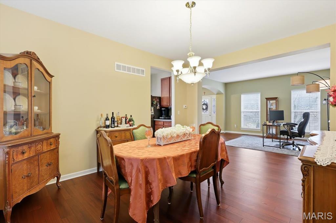
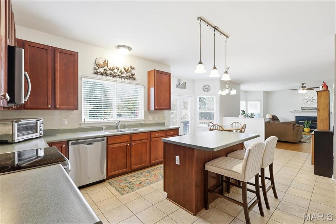
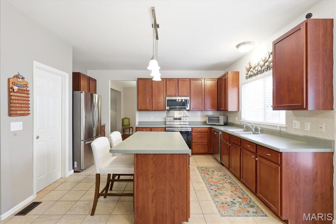
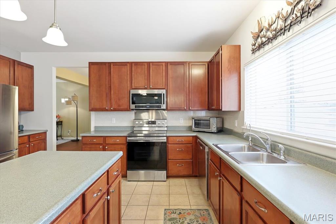
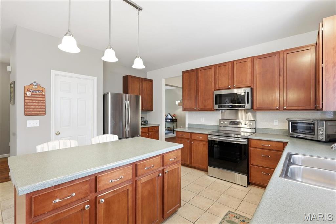
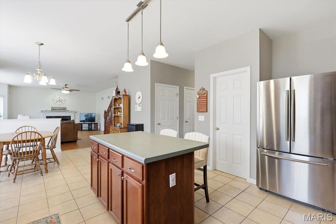
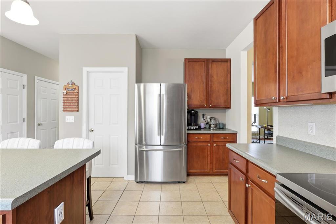
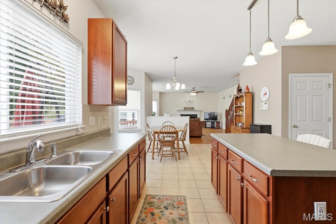
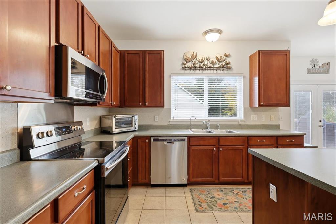
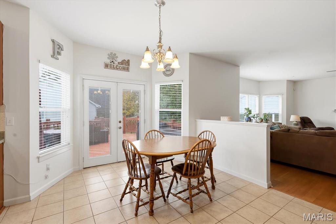
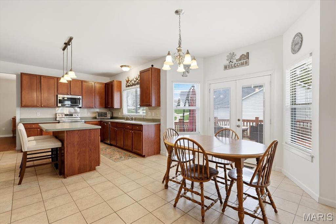
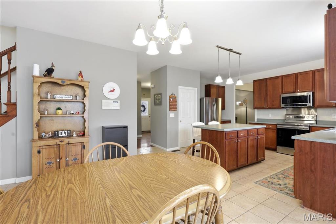
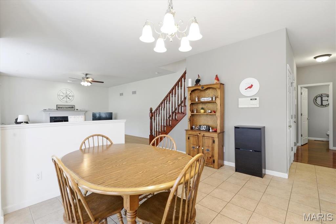
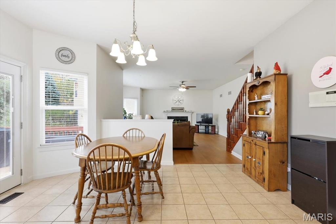
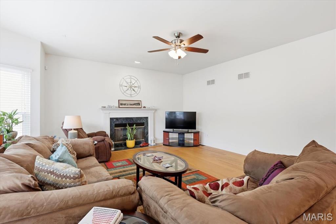
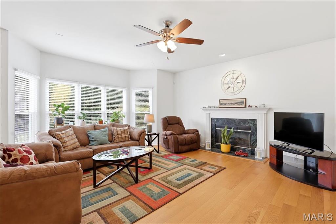
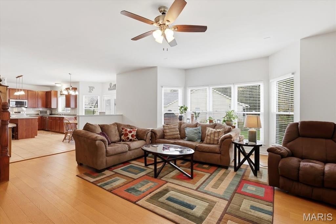
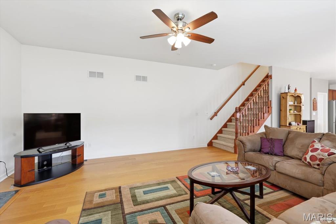
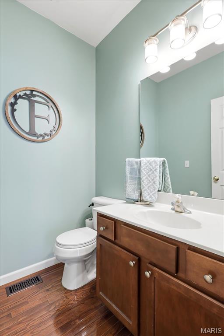
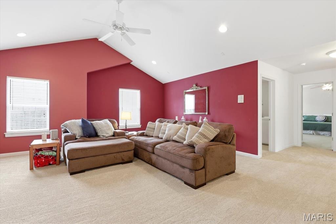
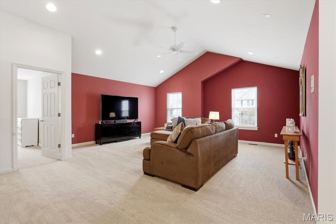
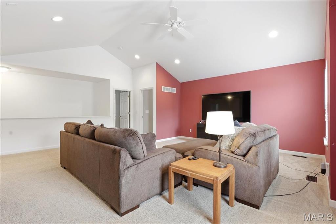
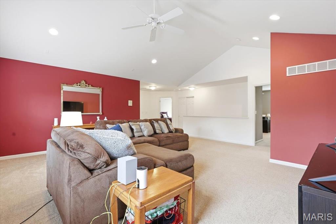
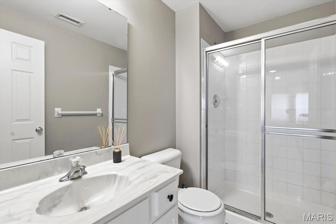
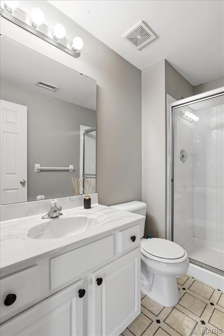
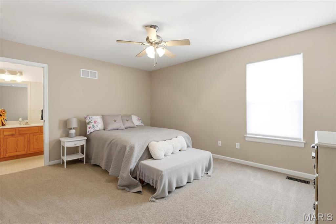
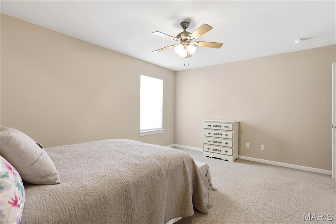
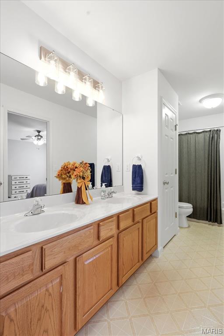
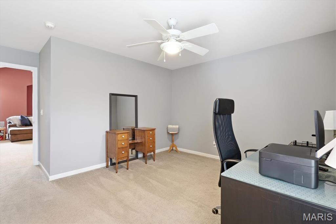
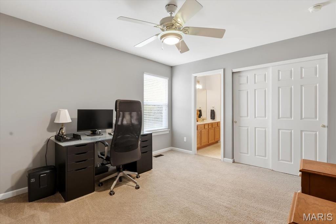
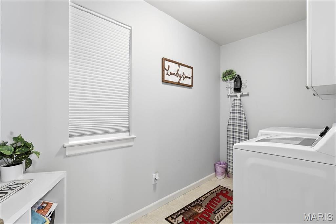
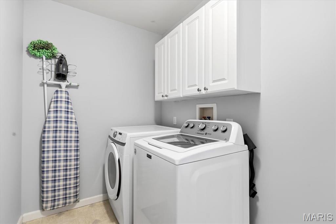
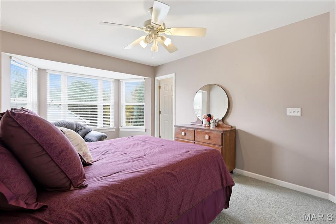
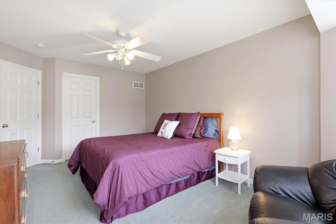
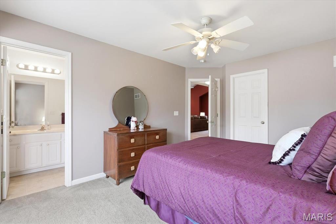
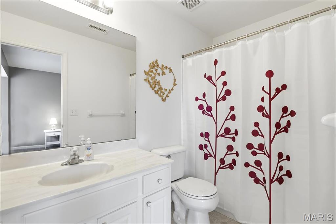
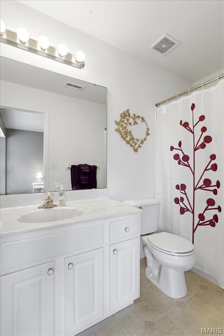
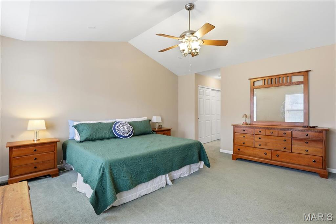
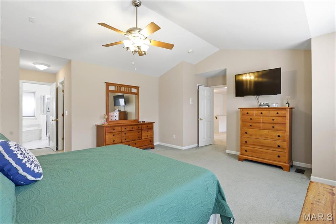
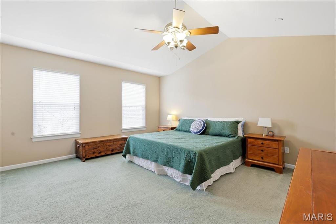
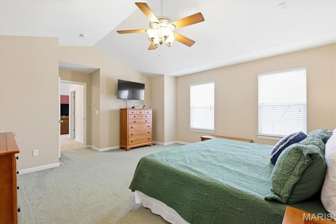
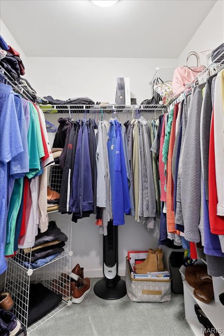
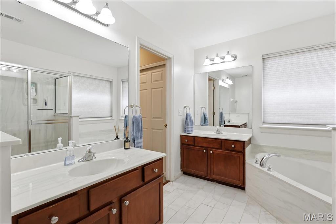
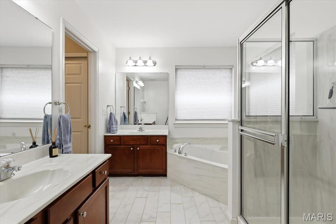
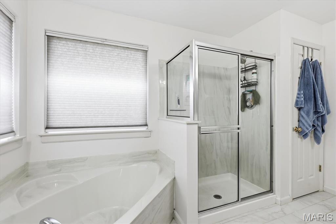
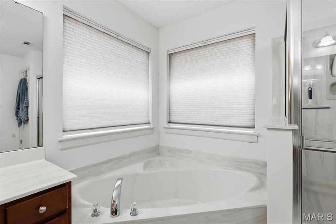
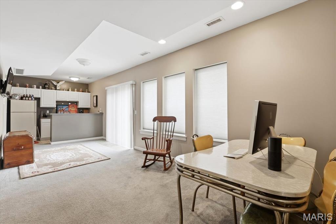
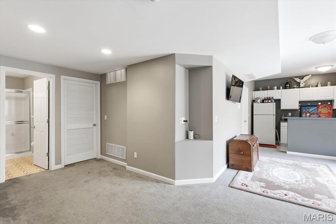
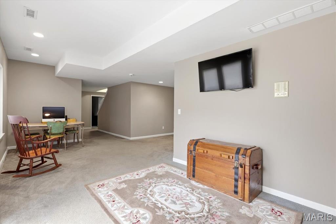
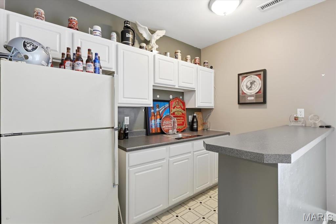
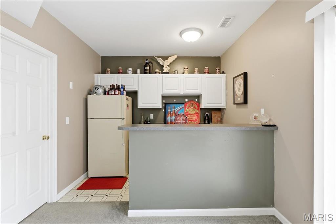
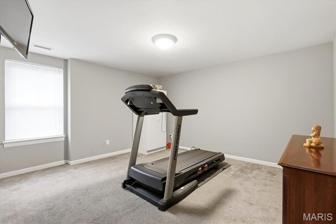
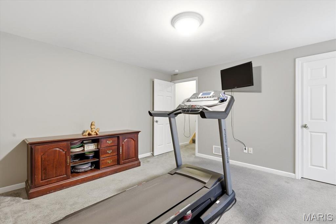
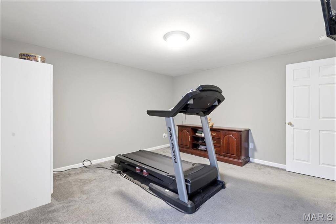
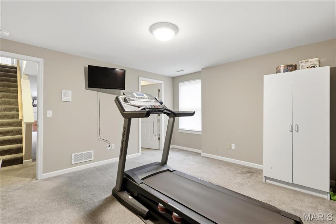
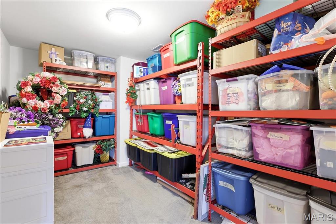
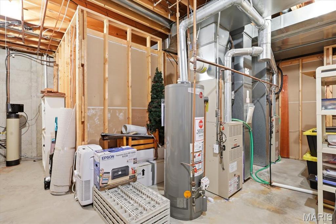
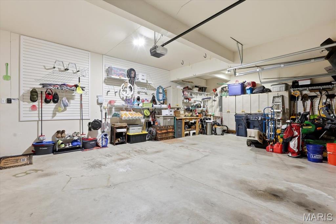
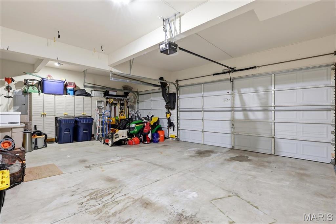
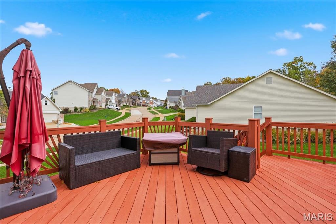
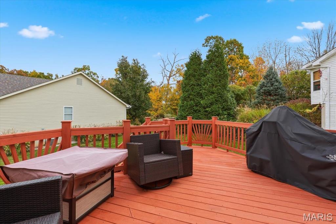
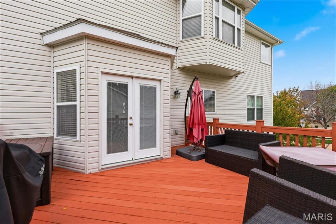
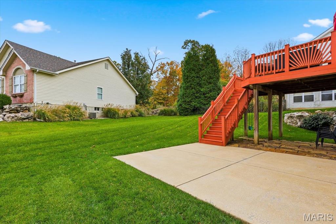
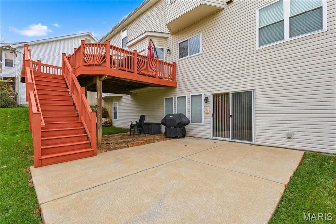
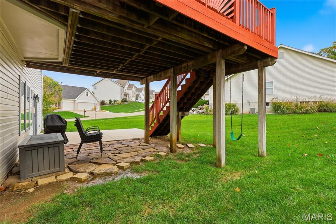
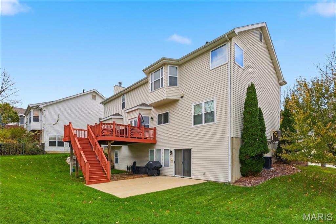
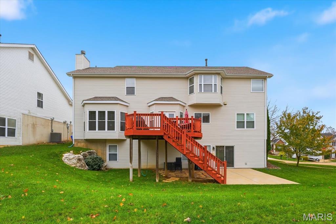
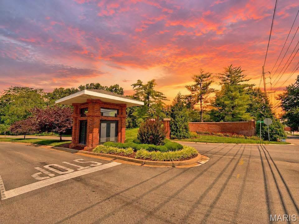
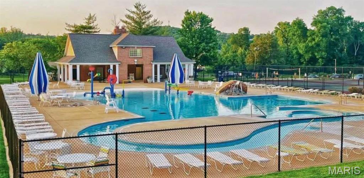
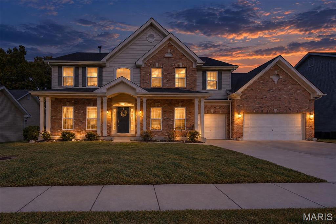
Beautifully kept two-story on corner lot in the Legends golf community! Pleasing curb appeal with three car garage, professional landscaping, architectural shingles, fully wrapped fascia and covered front porch. Walk inside to a spacious and open floor plan with over 4400 ft of living space, wood floors, arched room transitions & more! Formal living room adjacent to the entry foyer currently serves as a home office space. Formal dining room includes a chandelier and space for your largest dining room table. Eat-in kitchen is improved with stainless steel appliances, built in microwave, solid wood cabinets, center island with breakfast bar & pendant lighting, pantry and dining area. Family room includes a bay extension, ceiling fan with light fixture, recessed lighting and a fireplace ready to keep you cozy this holiday season. Upstairs is a large loft area with vaulted ceilings that's perfect for a kids play area, convenient second level laundry, large master bedroom suite with walk-in closet and luxury master bath, & three additional bedrooms all with access to private bathrooms. Head down to a fully finished walk-out lower level with wet bar, rec/family area, fifth bedroom and full bath. Out back is a wood deck & concrete patio. RSD, Walking distance to the Legends Country Club, just a golf cart ride away from Geggie Elementary, Eureka ball fields, the Timbers Rec center and dozens of small businesses in downtown Eureka.
Details
| MLS # | 26069697 |
|---|---|
| Listing Type | For Sale |
| Style | House |
| HOA Dues | $1,000 |
| Sub-Type | Resale |
| Status | Active |
| Year | 2004 |
| Days On Site | 18 |
| Listing Provided By | Coldwell Banker Premier Group | Josh Kahn |
Features
| Bed(s) | 5 |
|---|---|
| Bath(s) | 5 Total |
| SQ Feet | 4,414 |
| Garage | 3 |
| Basement | Y |
| Story(s) | 2 |
| Acreage | 0.23 |
Interior
| Rooms Total | 15 |
|---|---|
| Cooling | Ceiling Fan(s), Central Air |
| Heating | Forced Air |
| Interior Features | Bar, Breakfast Room, Built-in Features, Custom Cabinetry, Double Vanity, Entrance Foyer, High Speed Internet, Kitchen Island, Open Floorplan, Pantry, Separate Dining, Separate Shower, Storage |
| Appliances | Stainless Steel Appliance(s) |
Exterior
| Roof | Architectural Shingle |
|---|---|
| Construction Materials | Brick, Frame, Vinyl Siding |
| Lot Features | Corner Lot |
Parking
| Garage Yes / No | Yes |
|---|---|
| Attached Garage Yes / No | Yes |
| Parking Features | Additional Parking, Attached, Driveway, Garage Faces Front, Off Street |
Utilities
| Utilities | Cable Connected, Electricity Connected, Natural Gas Connected, Sewer Connected, Underground Utilities |
|---|---|
| Electric | Ameren |
| Sewer | Public Sewer |
Taxes
| Property | 7225 |
|---|
Area Information
| State | MO |
|---|---|
| County | St. Louis |
| City | Eureka |
| Zip Code | 63025 |
| Area | Eureka |
| Community Name | Bluffs One The |
| School District | Eureka Sr. High |
| Elementary School | Geggie Elem. |
| High School | Eureka Sr. High |
| Listing VS Median (in Bluffs One The) | |
Price: $550,000 low | high Med: $550,000 sqft: 4,414 low | high Med: 4,414 $ / sqft: $125 low | high Med: $125 On site: 18 low | high Med: 18 | |
Market Activity 63025
Request a showing
Request a showing
 Listings courtesy of Maris MLS as distributed by MLS GRID.
Based on information submitted to the MLS GRID as of November 17, 2026 at 7:09:41 PM PST All data is obtained from various sources and may not have been verified by broker or MLS GRID. Supplied Open House Information is subject to change without notice. All information should be independently reviewed and verified for accuracy. Properties may or may not be listed by the office/agent presenting the information.
The Digital Millennium Copyright Act of 1998, 17 U.S.C. § 512 (the “DMCA”) provides recourse for copyright owners who believe that material appearing on the Internet infringes their rights under U.S. copyright law. If you believe in good faith that any content or material made available in connection with our website or services infringes your copyright, you (or your agent) may send us a notice requesting that the content or material be removed, or access to it blocked. Notices must be sent in writing by email to DMCAnotice@MLSGrid.com.
Contact
Learn More About This Property

| State | MO |
|---|---|
| County | St. Louis |
| City | Eureka |
| Zip Code | 63025 |
| Area | Eureka |
| Community Name | Bluffs One The |
| School District | Eureka Sr. High |
| Elementary School | Geggie Elem. |
| High School | Eureka Sr. High |
| Listing VS Median (in Bluffs One The) | |
Price: $550,000 low | high Med: $550,000 sqft: 4,414 low | high Med: 4,414 $ / sqft: $125 low | high Med: $125 On site: 18 low | high Med: 18 | |
Listings courtesy of Maris MLS as distributed by MLS GRID.
Based on information submitted to the MLS GRID as of All data is obtained from various sources and may not have been verified by broker or MLS GRID. Supplied Open House Information is subject to change without notice. All information should be independently reviewed and verified for accuracy. Properties may or may not be listed by the office/agent presenting the information.
The Digital Millennium Copyright Act of 1998, 17 U.S.C. § 512 (the “DMCA”) provides recourse for copyright owners who believe that material appearing on the Internet infringes their rights under U.S. copyright law. If you believe in good faith that any content or material made available in connection with our website or services infringes your copyright, you (or your agent) may send us a notice requesting that the content or material be removed, or access to it blocked. Notices must be sent in writing by email to DMCAnotice@MLSGrid.com.
